Leave a Message

Thank you for your message. We will be in touch with you shortly.

9918 TAMBER LN
9918 TAMBER LN
9918 TAMBER LN
9918 TAMBER LN
9918 TAMBER LN
9918 TAMBER LN
9918 TAMBER LN
9918 TAMBER LN
9918 TAMBER LN
9918 TAMBER LN
9918 TAMBER LN
9918 TAMBER LN
9918 TAMBER LN
9918 TAMBER LN
9918 TAMBER LN
9918 TAMBER LN
9918 TAMBER LN
9918 TAMBER LN
9918 TAMBER LN
9918 TAMBER LN
9918 TAMBER LN
9918 TAMBER LN
9918 TAMBER LN
9918 TAMBER LN
9918 TAMBER LN
9918 TAMBER LN
9918 TAMBER LN
9918 TAMBER LN
9918 TAMBER LN
9918 TAMBER LN
9918 TAMBER LN
9918 TAMBER LN
9918 TAMBER LN
9918 TAMBER LN
9918 TAMBER LN
9918 TAMBER LN
9918 TAMBER LN
9918 TAMBER LN
9918 TAMBER LN
9918 TAMBER LN
9918 TAMBER LN
VIEW PHOTOS
Courtesy of Solid Realty Group, LLC
Price Upon Request

9918 TAMBER LN

3 Beds 4 Baths 2,863 Sq.Ft. 0.84 Acres

Description

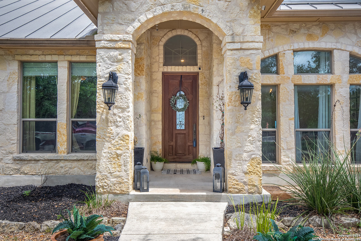
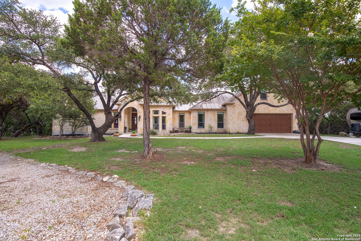
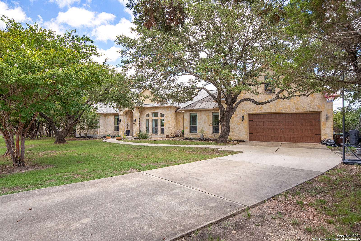
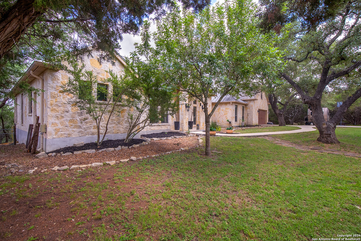
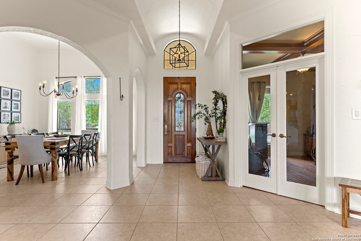
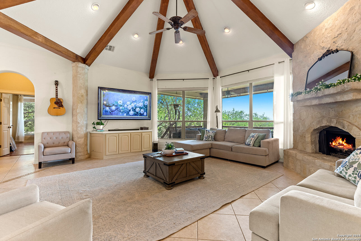
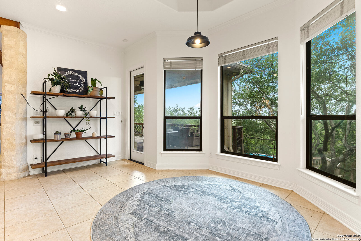
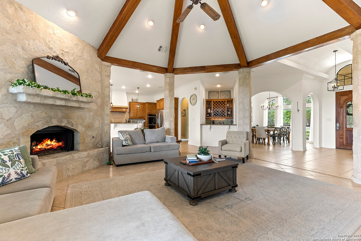
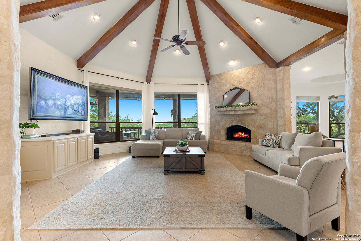
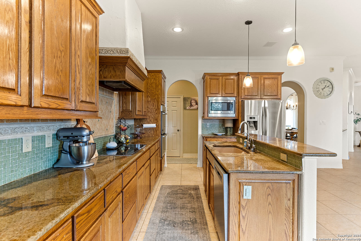
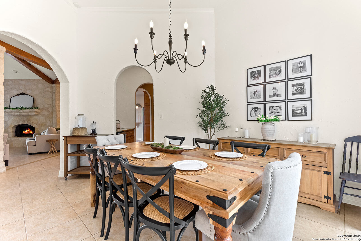
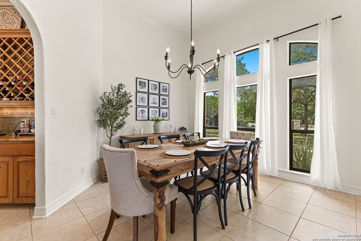
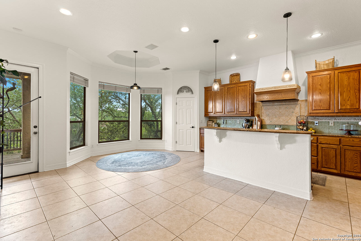
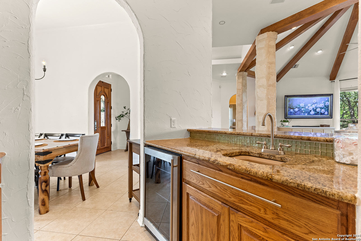
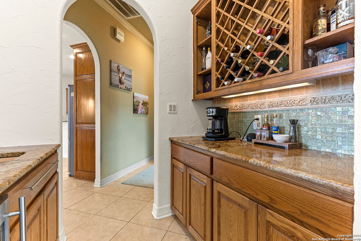
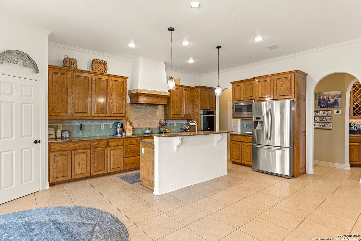
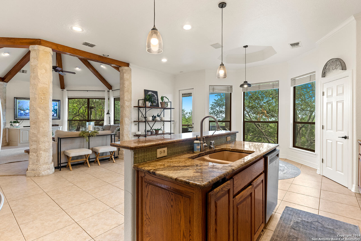
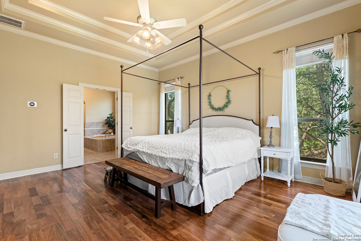
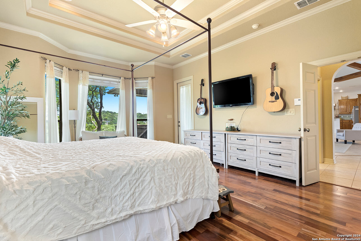
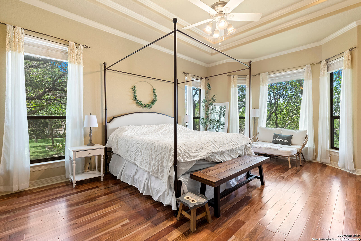
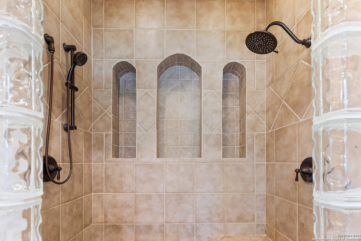
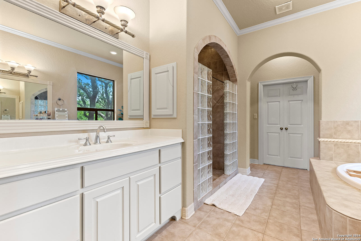
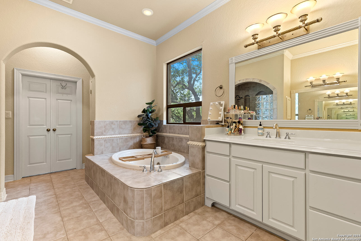
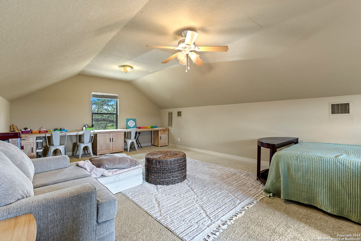
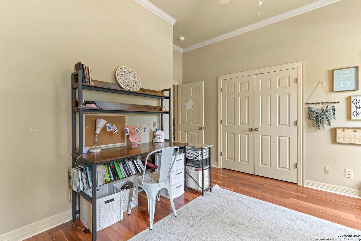
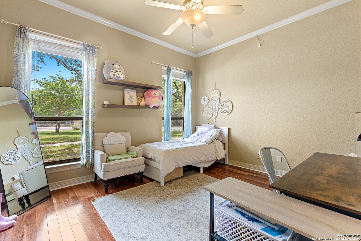
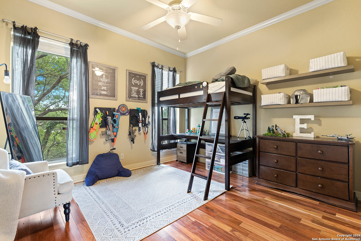
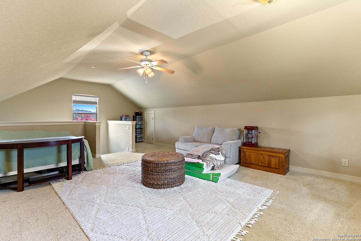
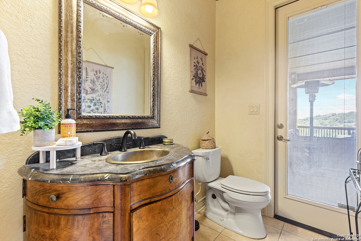
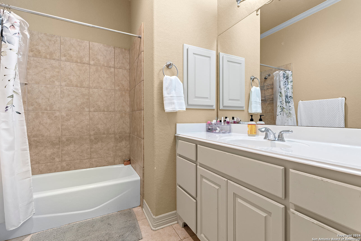
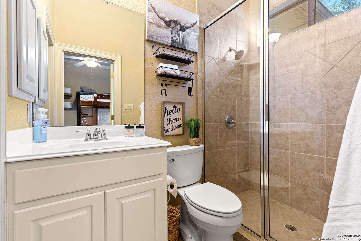
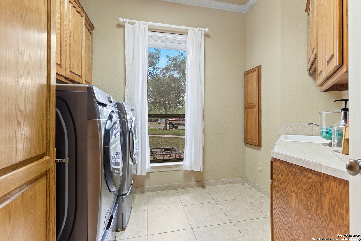
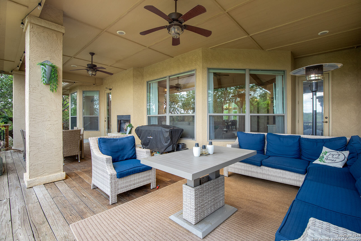
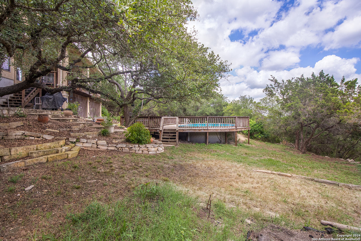
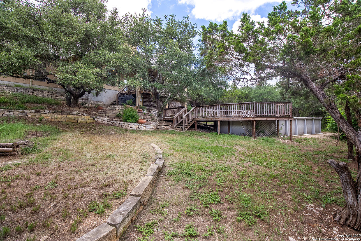
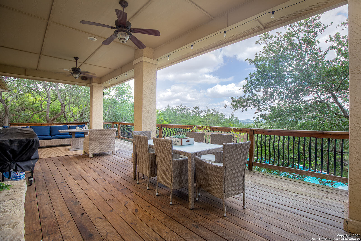
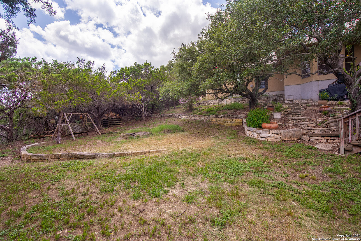
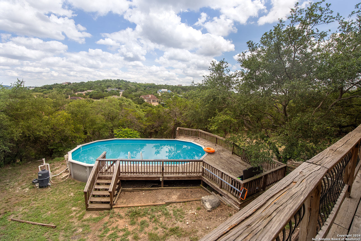
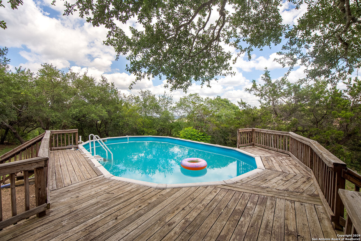
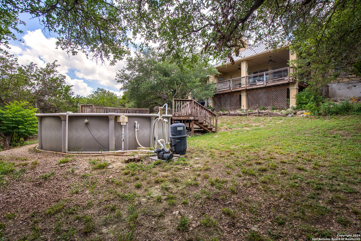
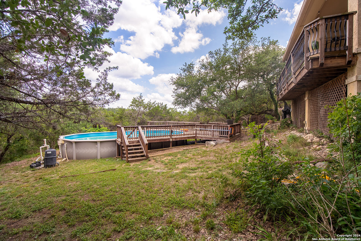
Discover your haven in the Hill Country within the tranquil community of Serene Hills. This exquisite 1.5-story home boasts an open-concept layout and a split floor plan with breathtaking views. All bedrooms are situated on the main floor, while an upstairs bonus room offers the perfect space for a game room, media room, play area, or gym. The home features 2 master suites, walk-in closets, a wet bar, a dedicated study, and indoor and outdoor fireplaces. The spacious, covered back deck overlooks a sparkling above-ground pool with a new liner (July 2022) and new pool pump (2024). Additional amenities include a water softener, an induction stove, updated HVACs (2017), a reverse osmosis system, smart technology, security cameras, and built-in speakers. Ample built-in storage is available in the study, utility room, and garage. Ideally located between San Antonio and Boerne, near Boerne Stage Rd., with easy access to I-10, shopping, dining, and more. Schedule a showing today and discover the perfect blend of comfort, style, and convenience!

Share Property

Location

9918 TAMBER LN, SANANTONIO, TX 78255-3464

Status

Sold
Jessica Johnson

Jessica Johnson

TITLE

Managing Partner | REALTOR®

Property Amenities

Interior
Fireplace TWO, LIVRM, LGINC, WDBRN, GAS, GLASSENCLSCREEN
Appliances CLFNS, WSHCN, DRYCN, CKTOP, BIOVN, SCOVN, MCOVN, DISPL, DSHWR, ICMKR, WETBR, VNTFN, SMKAL, SSOWN, PRWRD, GARDR, PLUMB, SMCK, SLCNT, DBLOVENS, CUSTOMCABINETS, CODETECTOR, TWOPLUSWTRHTR, PRIVATEGARBAGE
Flooring CRPT, CTILE, WOOD
Total Bedrooms: 3
Half Bathrooms: 1
Full Bathrooms: 3
Other Interior Features _1 LVAR, SPDIN, EATIN, _2 ETAR, ISLKT, BKFST, WLKIN, STUDY, GAMRM, MEDIA, UTINS, SCBED, _1 FLRL, HGHCL, OPEN, PLDWN, CABLE, INTRN, ALLBEDSDOWN, LDYMAIN, LDYRM, WIC, ATCPARTFLOORED
Area & Lot
Total area 2,863 Sq.Ft.
Lot Area 0.84 Acres
Living area 2,863 Sq.Ft.
MLS® ID 1788468
Year Built 2005
School District NORTHSIDE
High School CLARK
Middle School RAWLINSON
Elementary School MCANDREW
Architecture Styles _1 STRY, TEXAS
Type Residential
Status Sold
Exterior
Stories 1
Pool ABVGR, FNCPL
Air conditioning _2 CNTR
Heat type CNTRL
Green Feature PTHRM, _12_AI, DPWIN, ESAPP, CFANS
Disability Features LVDRV, _1 STBA, _1 STBD
Water Source ARBSP, CITY
Sewer ARBSP, CITY
Other Exterior Features CVPAT, DBLPN, GTTRS, TREES, RANCHFENCE
Parking _2 GAR, ATT
Lot Features PARTWOODED, MATURETREES, SLOPING
Roof METAL
Finance
Price Upon Request

Work With Us

We are a group of real estate professionals that are seeking solutions by providing genuine effort and dedication to our buyers, our sellers, our partners, our employees and our community.