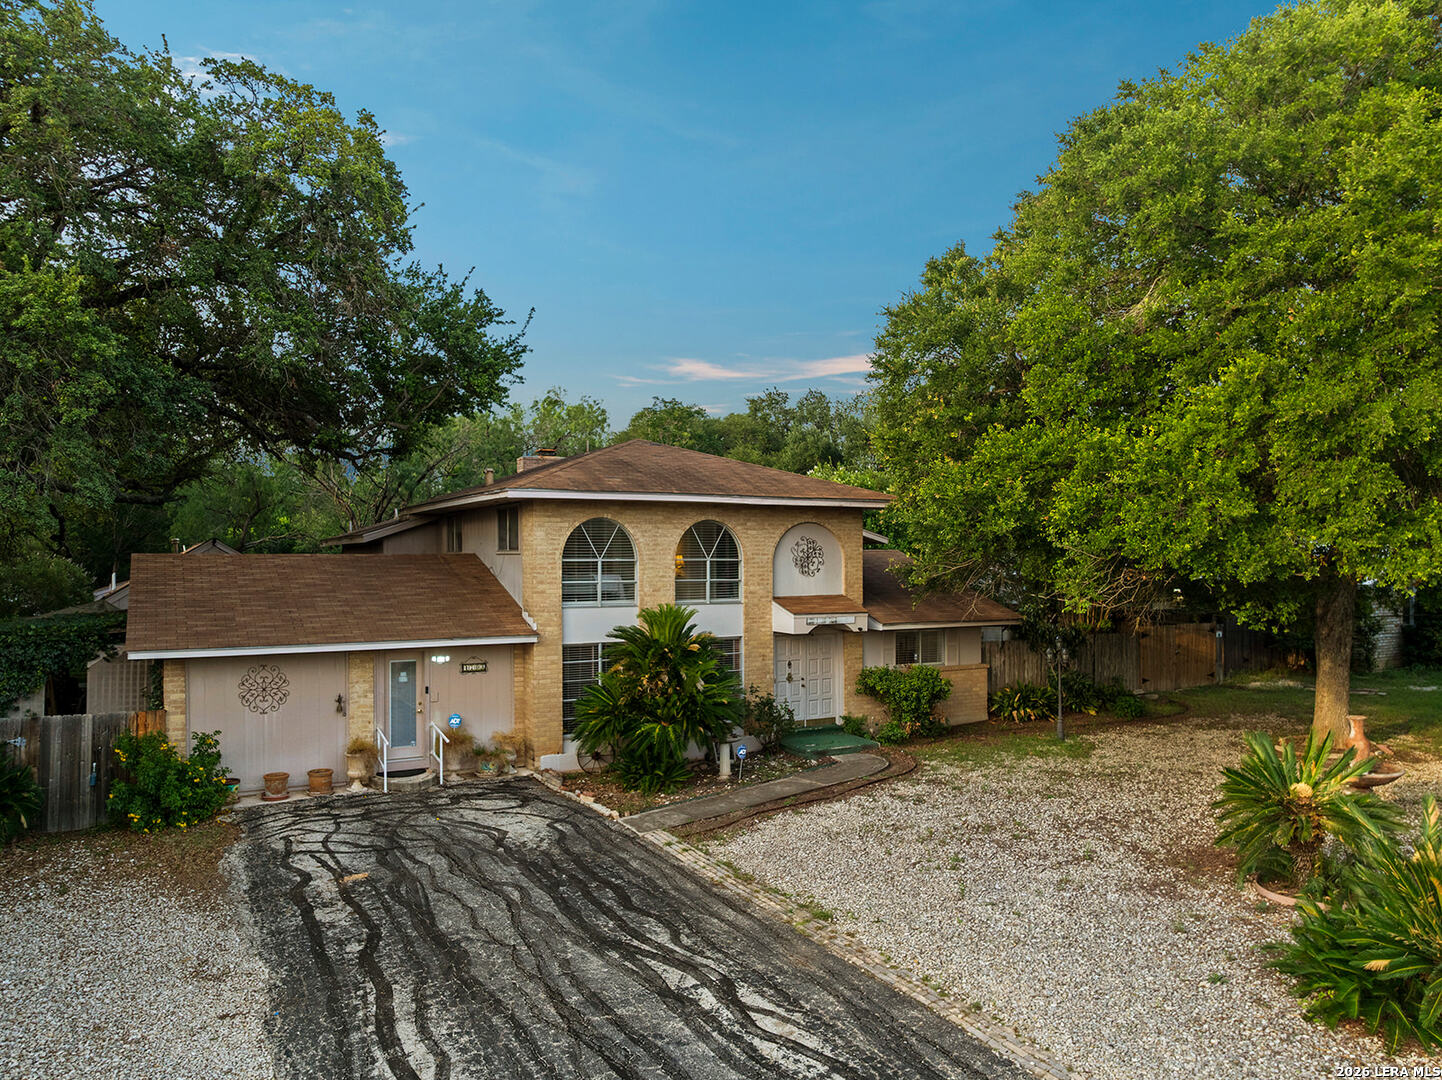
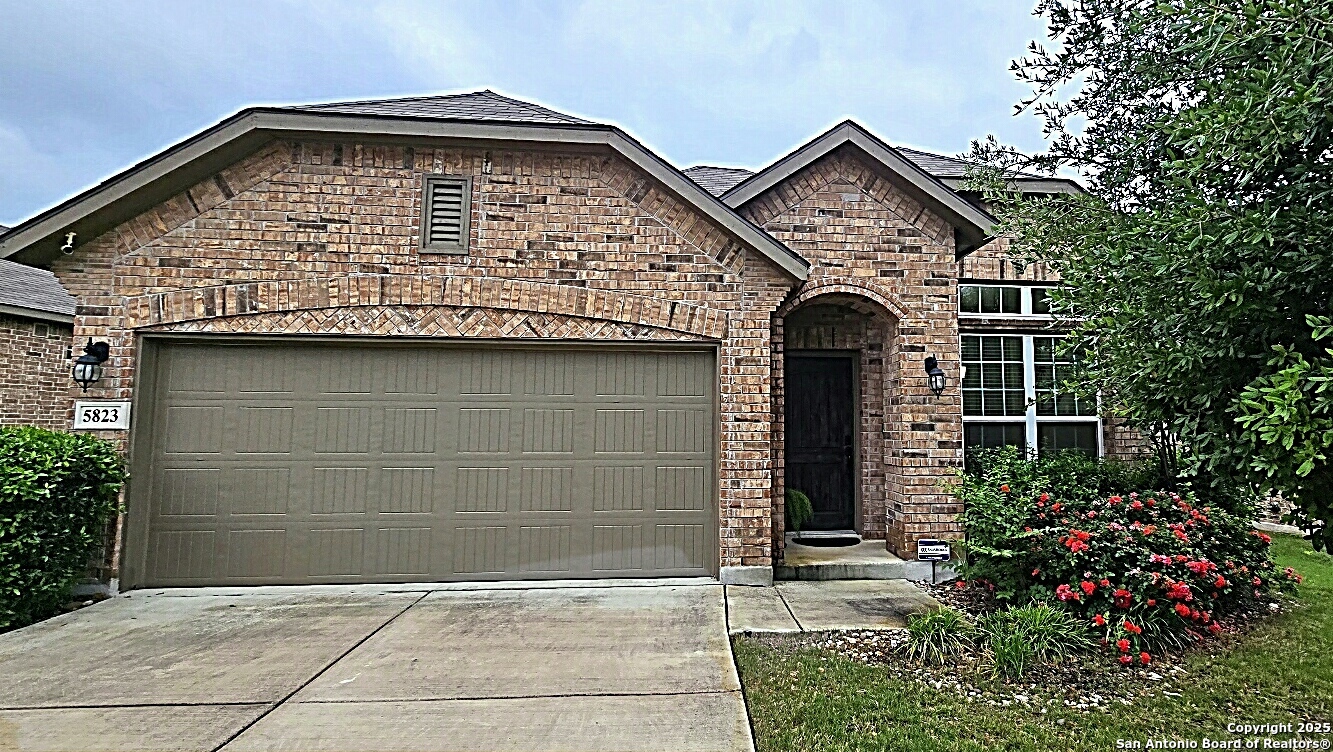
This large wonderful family home sits on a greenbelt in a gated neighborhood. Eat in kitchen with island and breakfast bar opens to the family room with stone, gas log, fireplace. Upstairs master suite with his and her walk in closets & separate vanities. Really great backyard with a multilevel deck adds whole new dimension to living in this home. Peaceful view from the top, private hot tub area down below while still having a large, recently landscaped yard with mature trees.
Share Property
Location
4420 PINEHURST MESA, San Antonio, TX 78247-5672
Status
Sold
Property Amenities
Interior
Total Bedrooms:4
Half Bathrooms:1
Full Bathrooms:2
Other Interior FeaturesOne Living Area, Separate Dining Room, Eat-In Kitchen, Two Eating Areas, Island Kitchen, Breakfast Bar, Walk-In Pantry, Study/Library, Game Room, Utility Room Inside, All Bedrooms Upstairs, 1 st Floor Lvl/No Steps, High Ceilings, Open Floor Plan, Laundry Lower Level, Telephone, Walk in Closets
Area & Lot
Lot Area0.16 Acres
Living area3,542 Sq.Ft.
MLS® ID1155804
Year Built2004
School DistrictNorth East I.S.D
High SchoolMadison
Middle SchoolHarris
Elementary SchoolLongs Creek
Architecture StylesTwo Story
TypeResidential
StatusSold
Exterior
PoolHot Tub
Air conditioningTwo Central
Heat typeCentral
Water SourceSAWS
Garage Space2
SewerCity
Other Exterior FeaturesDeck/Balcony, Privacy Fence, Storm Windows, Double Pane Windows, Mature Trees, Storm Doors, Other - See Remarks
We are a group of real estate professionals that are seeking solutions by providing genuine effort and dedication to our buyers, our sellers, our partners, our employees and our community.